

Start/end Date:
December 2017
Scope:
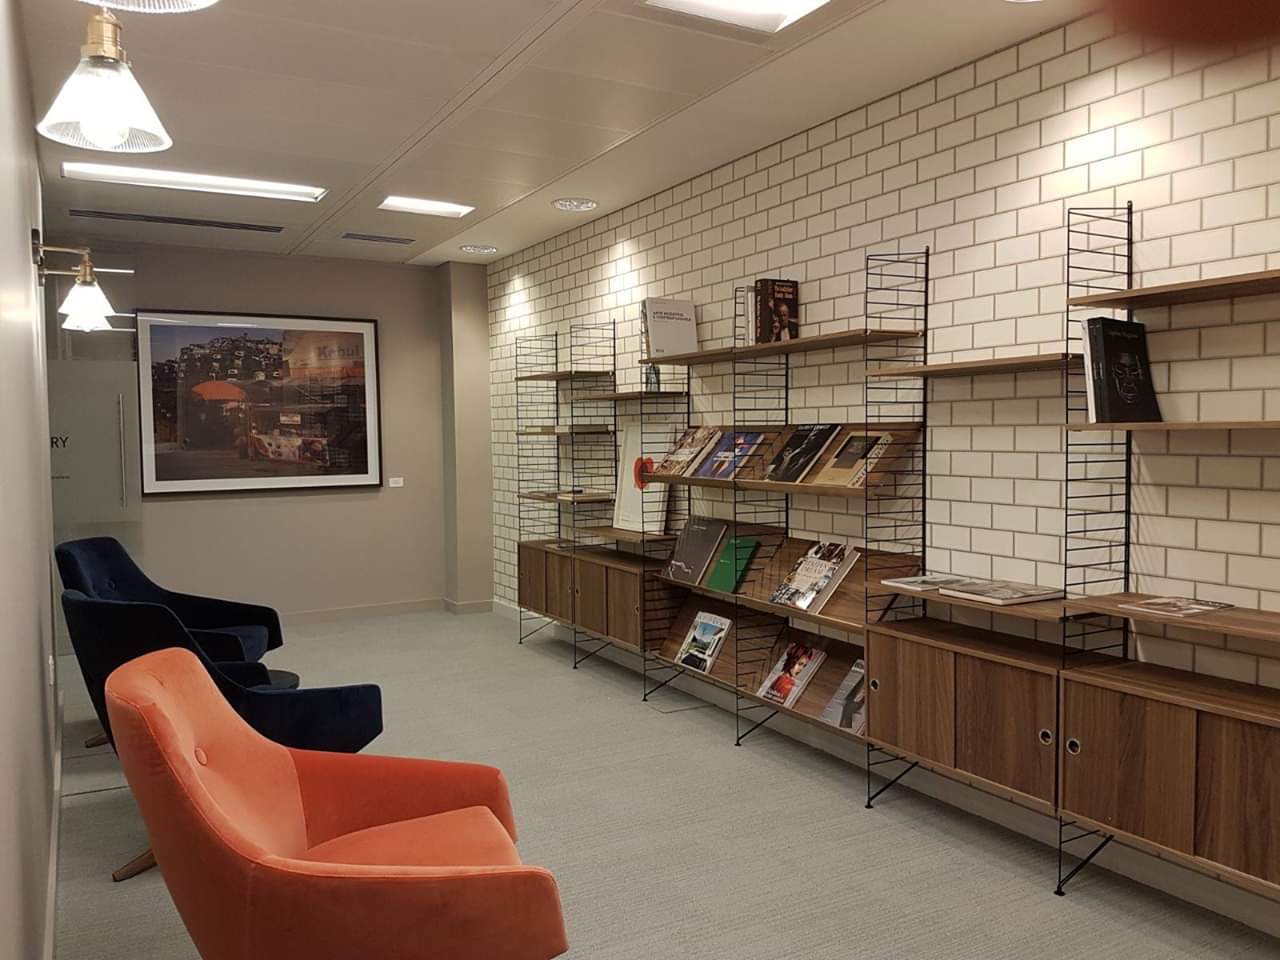
The Maddox Street office’ site area has interested about 200 square meters, distributed over an entire floor.
The refurbishment project came from a New York’Architect Firm and has concerned the total strip out of the entire floor, from wall cladding, to floors, to redistribution and re-certification of both electrical and mechanical systems.
We installed recessed electrical outlets in the floating floor, under every desk or workstation, made new plasterboard partitions, installed brick-effect wallpaper, performed the new distribution of sound through speakers with WI FI tuning, in all the rooms, redone the bathrooms and the kitchen.
We completes the project in collaboration with an interior designer, dealing with the placement of the client’s paintings on the various walls, and all the gadgets (blackboards, lamps, tables, etc.), handing over the offices in their perfect functionality.